What happens when a city runs out of space?
Looking past the headline about limited land reveals the choices that shape where people actually want to live.
By 36 Partners5 min read
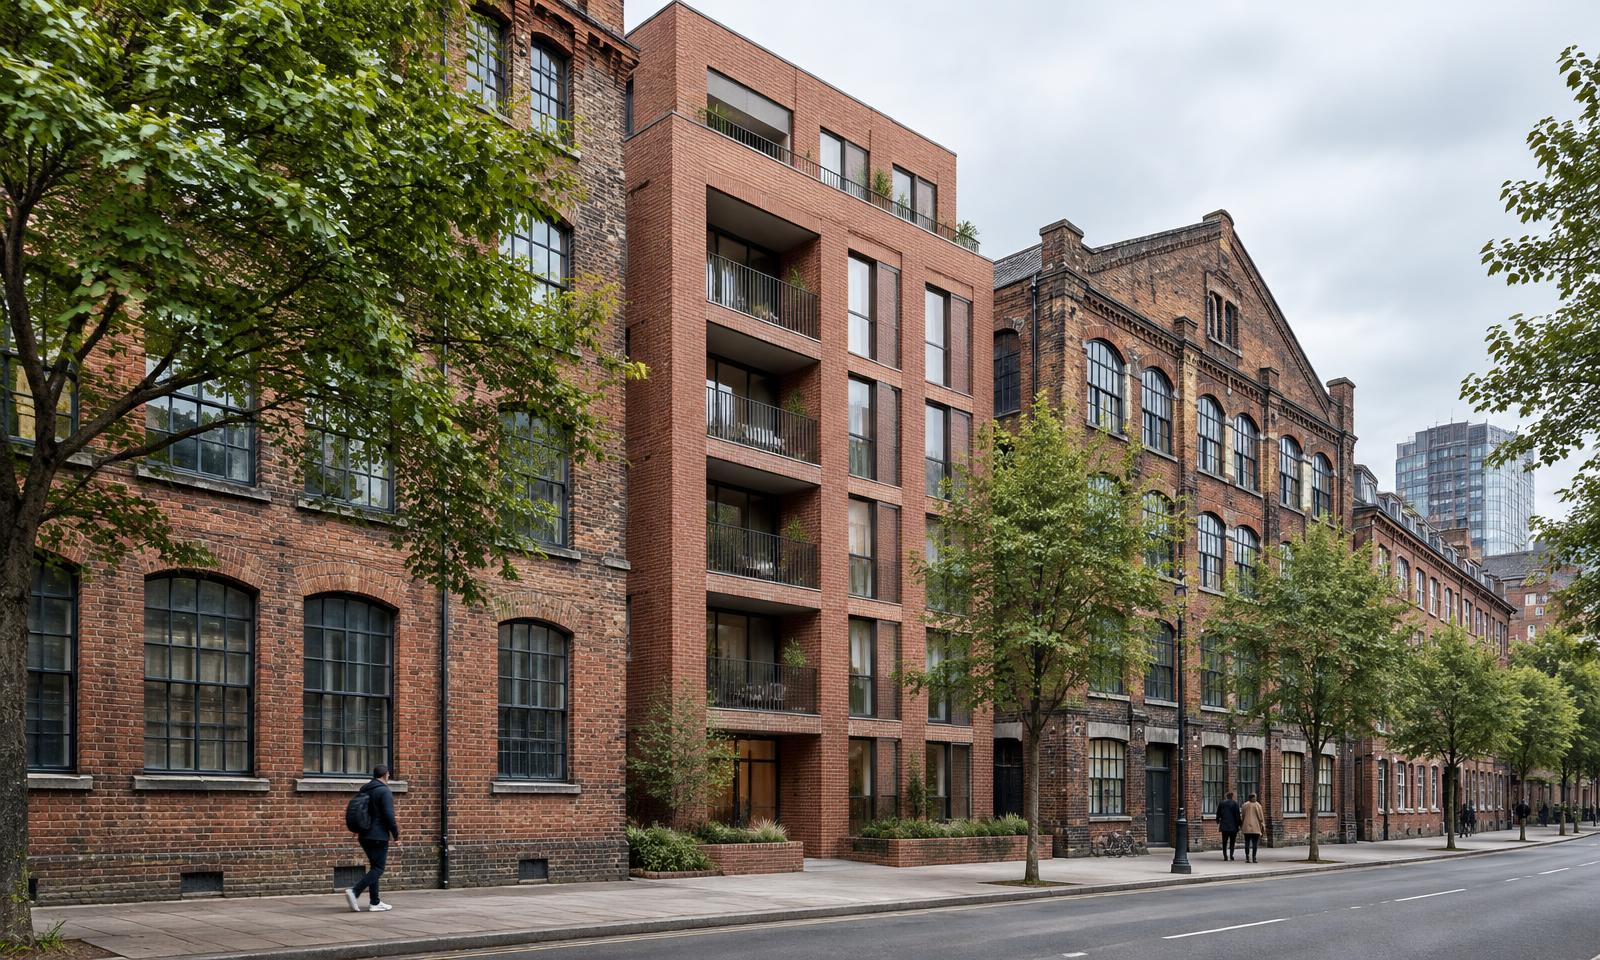
‘There is no more room in the city centre’ is a familiar line in property marketing. Look around and it is rarely literally true. Cities can reuse old buildings, convert difficult plots, build above existing uses and improve links to adjacent districts. The sharper question is what kind of homes emerge from those choices, and whether the surrounding streets can support them.
Manchester’s northern edge, Salford’s city-centre border and Liverpool’s former industrial land offer different versions of the same challenge. An empty parcel might be easy to identify on a map yet difficult to turn into good housing. Ownership, remediation, highways, flood considerations and the cost of infrastructure can all shape what gets built and when. A potential site is not a housing pipeline with a guaranteed completion date.
Density can help—or expose a weak street
Building more homes near jobs and transport can make existing infrastructure more useful and support local shops. But density does not automatically create a good neighbourhood. Residents need daylight, routes that feel safe, places to sit and buy everyday necessities, and public space that works beyond a brochure’s summer image. The balance between homes and the streets around them matters more than the number of floors in isolation.
Homes England’s placemaking guidance is a helpful lens here. It discusses the ingredients of successful local centres rather than certifying any one private development. In investment terms, the lesson is to inspect how a new building joins the surrounding area. Does it contribute an active ground floor or turn its back on the pavement? Can a resident reach useful services without an awkward detour?
Reuse can be just as important as height. Manchester’s industrial buildings and Liverpool’s dock architecture give their districts character that cannot be reproduced by a generic glass tower. Conversion brings its own structural and maintenance questions, while new construction has different specifications and management arrangements. Neither is inherently superior; both require examination of the particular building.
The boundary is not the end of the city
A tenant’s search often crosses local-authority borders without much ceremony. Salford’s Greengate and the Manchester core sit close together, but they have different councils and planning histories. A scheme at Trinity Way may be marketed as central Manchester while physically relating to Salford. Get the address right before comparing nearby rents, council tax or regeneration claims.
In our Manchester and Salford guide, the wider urban area is explored as a set of connected but distinct places. Waterhouse Gardens on Dutton Street and Obsidian around Trinity Way illustrate the city-edge question in different stages of delivery. The schemes are built by their named developers, not by 36 Partners. Location analysis should never blur who owns the construction risk.
Trafford is a separate case. Trafford Waters is at TraffordCity, where the surrounding retail and leisure geography differs from the Manchester core. A buyer should not assume that every Greater Manchester development serves the same renter or enjoys the same transport advantages. Test the actual route and local offer.
Liverpool’s Pumpfields schemes sit on a city-centre fringe whose links and feel are not identical to a dockside home. An investor considering SoapWorks or The Gateway should check which amenities exist around the site today and which are tied to future development elsewhere. The appeal of a connected fringe can be genuine without every neighbouring proposal proceeding on schedule.
Scarcity is not a substitute for value
The claim that land is scarce is sometimes used to suggest that prices must rise. It does not follow. New supply may arrive through redevelopment; demand may move; borrowing costs, service charges and competing homes may change the outcome. A property’s value is not determined by a slogan about the size of a city.
Instead, study what can be built nearby, what has permission, and whether the apartment offers a practical advantage over its peers. Check the council’s planning portal for immediate neighbouring plots. Walk the street in daylight and after dark. Compare homes already available to rent, then model the ownership costs conservatively.
When a city feels crowded, the best response is not to buy the first available square metre. It is to ask whether that square metre belongs to a home people will choose, in a place that is becoming genuinely easier to live in. Browse our selected developments or speak to the team about a specific address.
What to ask about the next plot
A gap beside a development is not necessarily destined to remain a gap. Check its present use, planning history and ownership where available. A neighbouring site could become housing, offices, public space or remain unused for years; none should be assumed without evidence. If a proposed apartment depends on uninterrupted light or an open view across that land, ask your solicitor what, if anything, protects it. The answer is usually more precise than a sales conversation about a ‘future neighbourhood’.
Look also at the infrastructure that more homes will share. Where are the nearest schools, green spaces and everyday shops? Can the existing pavement and crossings comfortably handle more residents? Is the nearest transport service frequent enough at the times people need it? Homes England’s design principles are useful prompts, but they are not a rating awarded to a particular private building. The investor must make the connection between those principles and the actual street.
Scarcity can create pressure to build on complicated land. That may encourage thoughtful reuse, but it can also mean long delivery periods or unexpected construction costs. For an off-plan purchaser, the risks belong in the contract and timetable; for a completed purchaser, the surrounding development pipeline may affect noise, access and future rental competition. Both deserve more attention than a claim that an urban boundary guarantees value.
Sources: Homes England, guidance on successful local centres; 36 Partners, current scheme locations and developer details. Cover image is illustrative.
This article is for general information only and does not constitute financial advice.
Related developments
Related Developments

Waterhouse Gardens
Dutton Street, Manchester M3
0.0%
gross yield on achieved 1-bed rents
Prices from £330,000
- Built and ready to occupy — no construction wait
- Pool, spa, cinema and 2,500 sq ft gym on site
- 7 min walk to Victoria Station
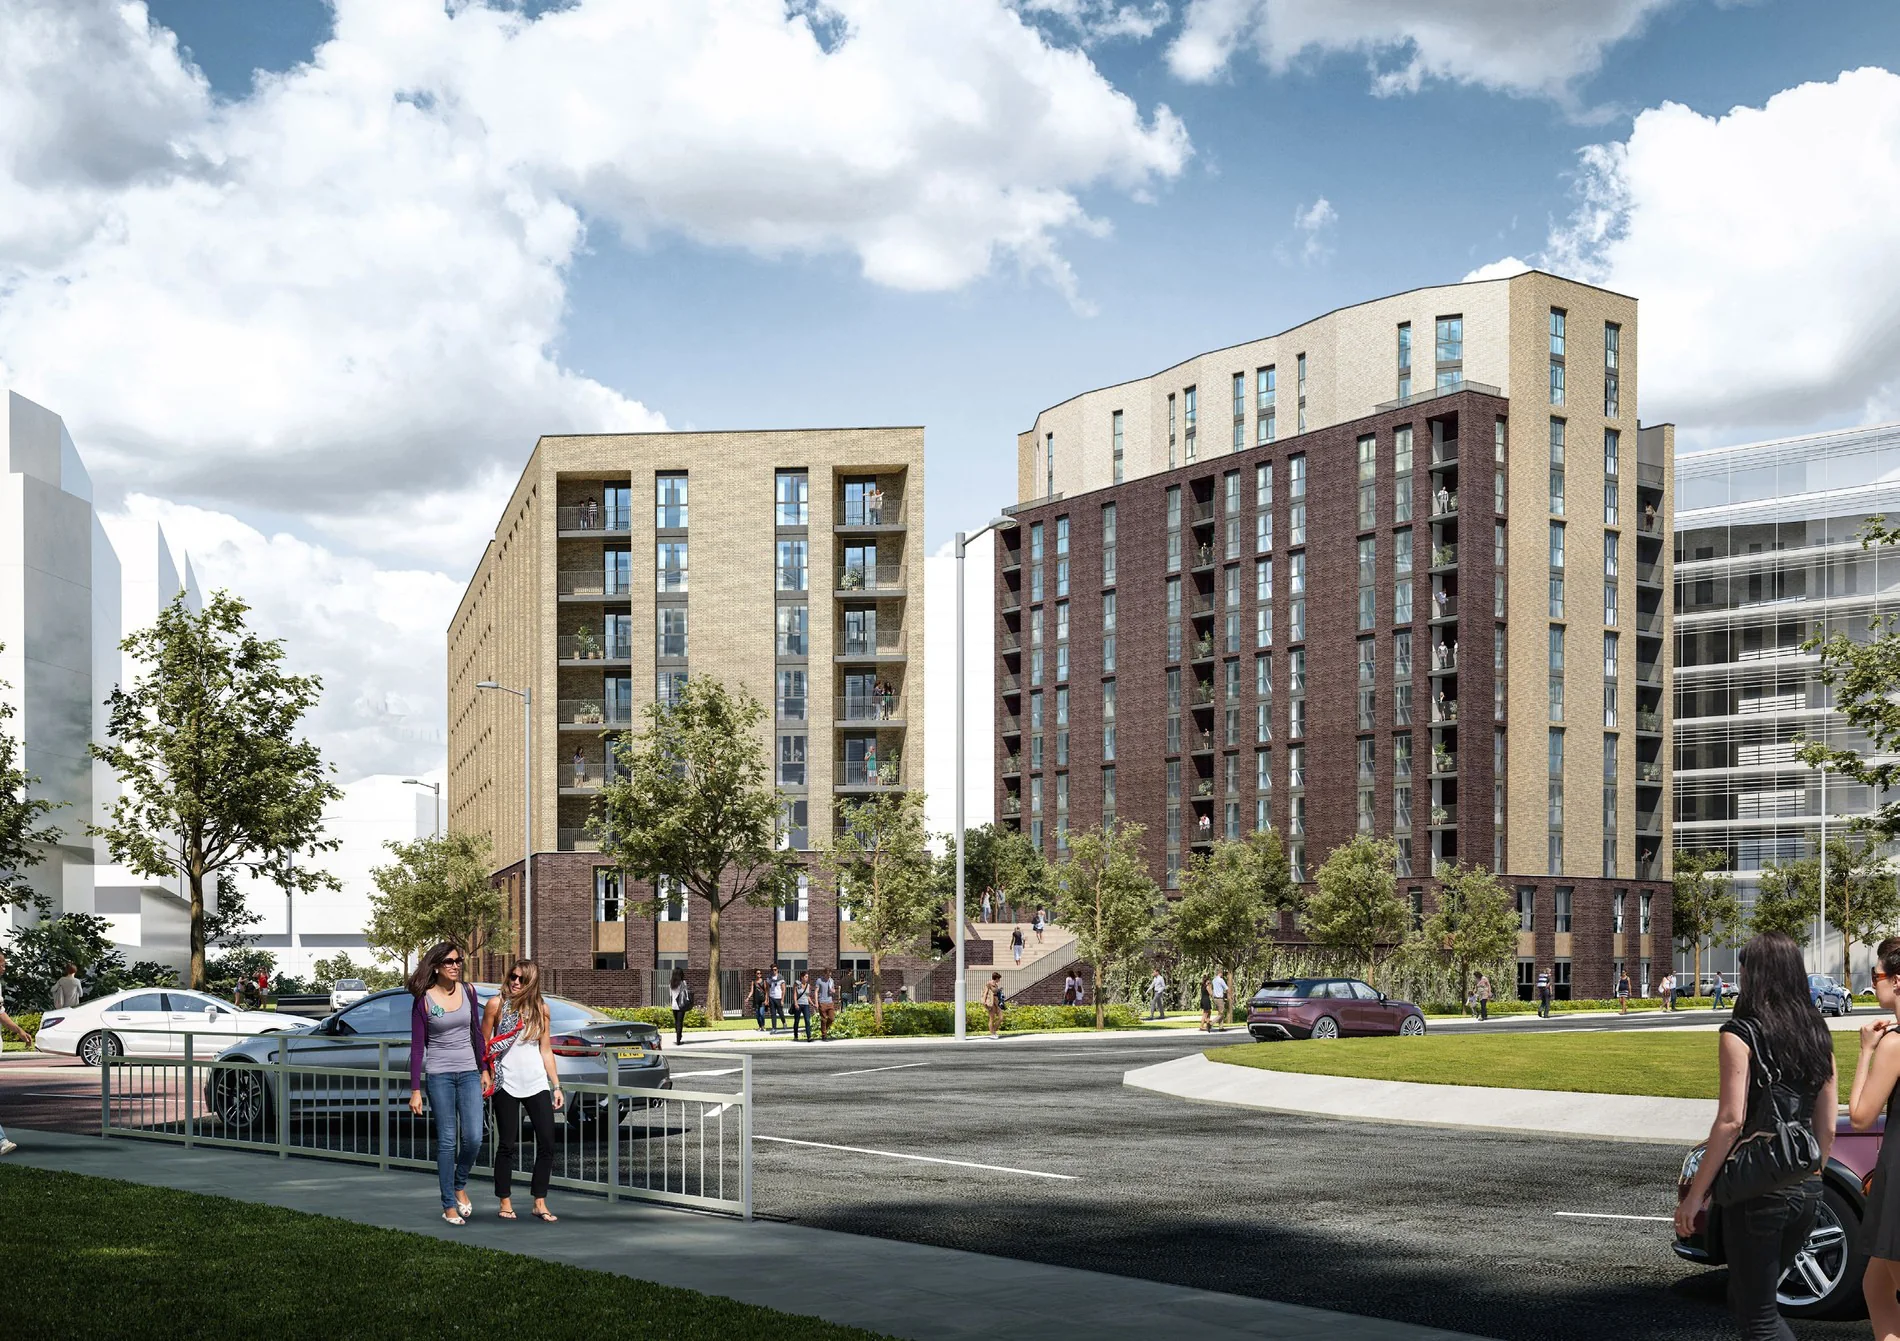
Trafford Waters
TraffordCity, Manchester
0%
NET rental assurance, contracted for five years
Prices from £257,875
- 6% NET rental assurance, contracted for five years
- Waterfront, five-minute walk to the Trafford Centre (Rotheo brochure estimate)
- Furniture packs available from £2,995; 250-year leasehold

SoapWorks
Pumpfields, Liverpool
Rental figures available on enquiry
Prices from £329,950
- Current availability and pricing available on enquiry
- Apartments in Liverpool's Pumpfields district
- Spa, cinema, gym and rooftop terraces
More from News
City Stories
Salford’s second act: what lies beyond MediaCity?
MediaCity is an established anchor, but Salford’s neighbourhoods have distinct stories and different delivery stages.
21 August 2026 · 5 min read
Read article
City Stories
The neighbourhoods nobody was talking about five years ago: Liverpool
The Baltic Triangle, Knowledge Quarter and North Docks reveal three very different ways a city can change.
7 August 2026 · 5 min read
Read article
City Stories
Where does a graduate go after university?
The move from halls to a first job is a housing story about routines, budgets and transport.
31 July 2026 · 5 min read
Read articleSpeak to our team
Want to explore property investment opportunities?
Speak to the 36 Partners investment team.